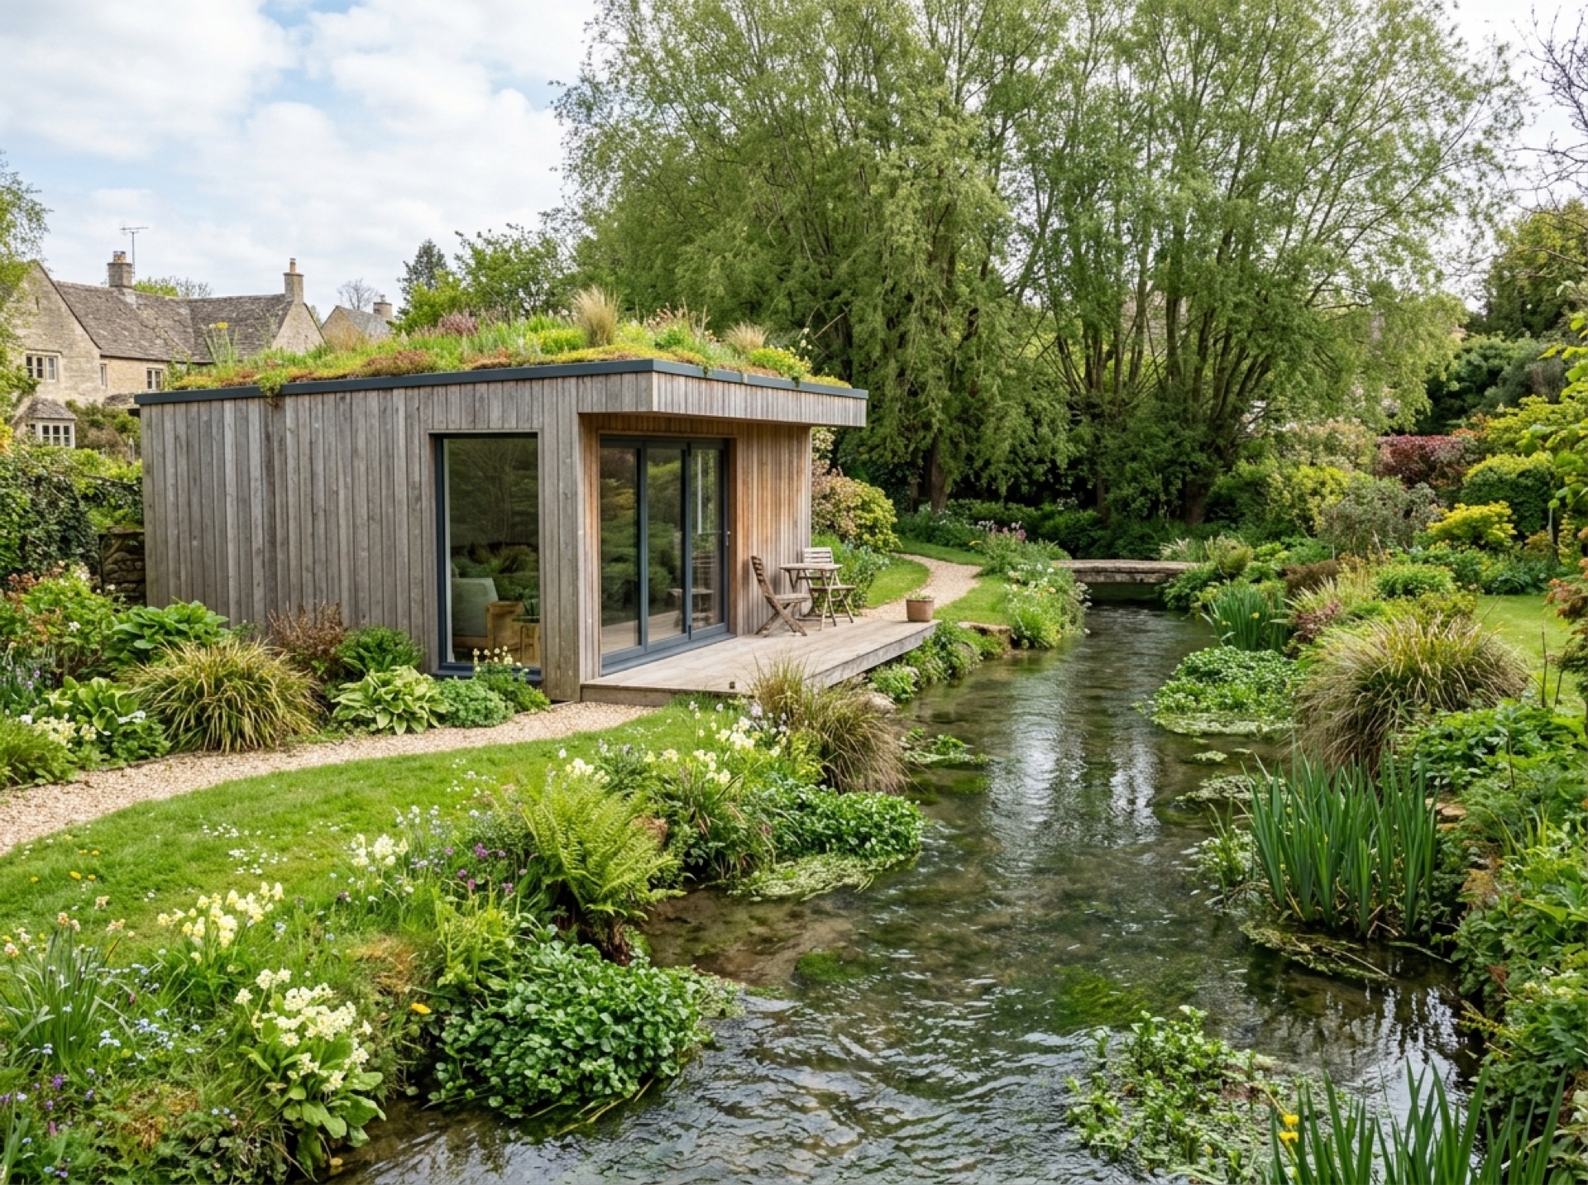
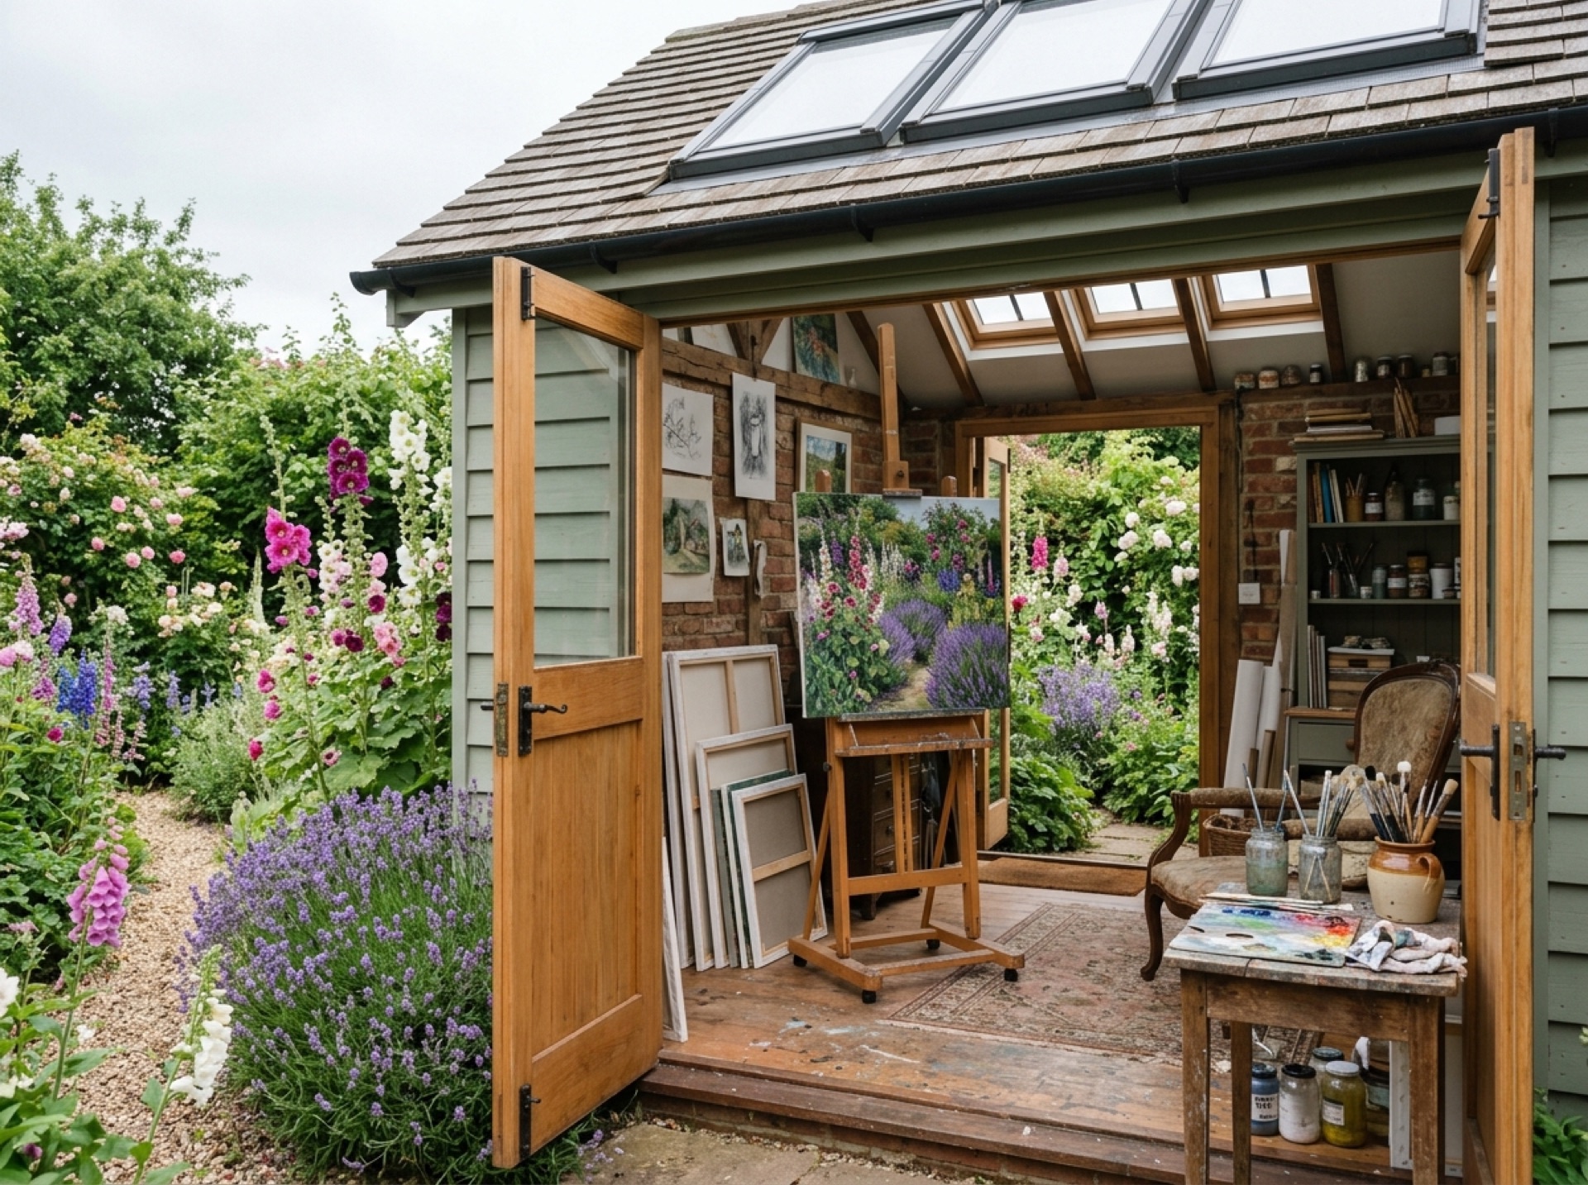
What garden rooms are used for
The most common uses are a home office, a gym or yoga space, a music or art studio, a playroom, or simply extra living space when a house has run out of room inside. The intended use tends to drive decisions on glazing, soundproofing and layout.
Construction options
Garden rooms are typically built using a timber frame or structural insulated panels, then finished externally in cladding such as timber, composite board or render. Roofs are usually flat or shallow-pitched, which affects the permitted development height limits that apply.
Pre-built modular garden rooms are craned or carried into place in sections, suiting tighter access, while site-built versions are constructed piece by piece and can sometimes fit through gaps a large module simply wouldn't.
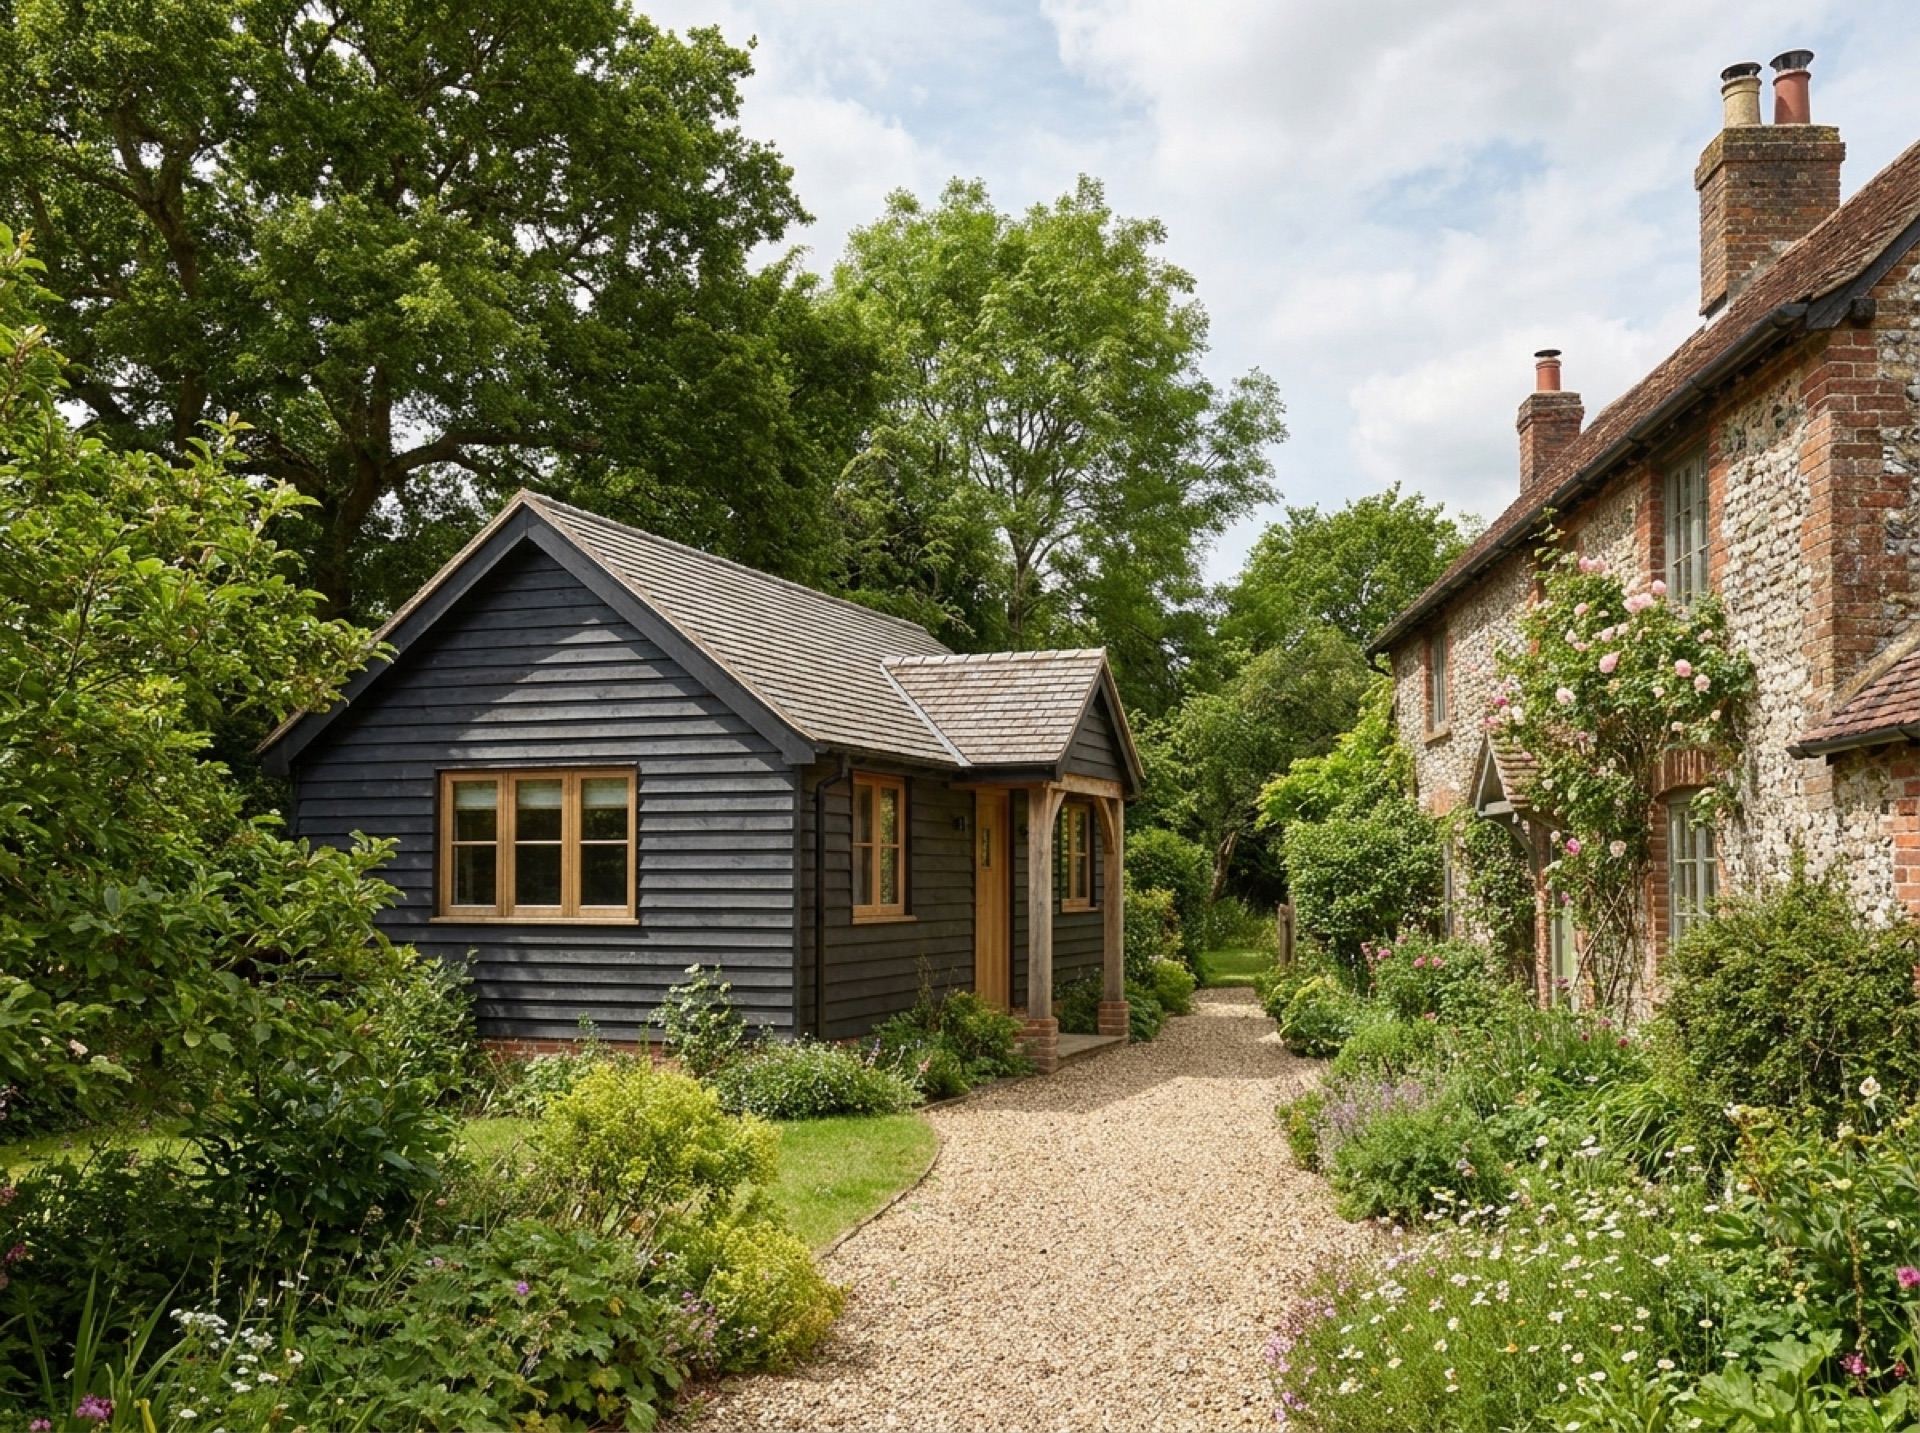
Bases and groundwork
Concrete pad or ring-beam bases, ground screws, and paving-slab bases are all used depending on ground conditions, drainage and the weight of the finished building. Ground around New Alresford ranges from free-draining chalk to damper valley soil closer to the rivers, which affects what a specific plot needs.
Power, insulation and glazing
For year-round comfort, look for proper insulation in the floor, walls and roof, double or triple glazing, and a plan for heating. Any electrical work should be carried out by a qualified electrician.
Getting a written quote
Ask for the base, structure, insulation, glazing, electrics and any groundwork to be set out in writing, so offers can be compared on the same basis rather than by price alone.
Frequently asked questions
How long does a garden room take to plan and order?+
This varies by installer and specification, so it's best to ask directly once you've discussed your project and received a written quote.
Do garden rooms need foundations?+
Most need some form of base, whether that's a concrete pad, ground screws or a similar system, chosen to suit the ground conditions and the weight of the finished building.
Can a garden room be used as an office?+
Yes, this is one of the most common uses. Ask about insulation, glazing and any network or data cabling if you plan to work from it regularly.
Do I need a separate planning application?+
Many garden rooms fall under permitted development, but this depends on size, height and the specific property. Check Winchester City Council's planning guidance or the Planning Portal's outbuildings page before ordering.
Useful local links
- Winchester City Council — Planning — Planning authority for New Alresford and most of the surrounding villages, with guidance on whether a project needs planning permission.
- East Hampshire District Council — Permitted Development — Planning authority for Alton, Ropley, Medstead, Four Marks and the other East Hampshire villages this site covers.
- Basingstoke and Deane Borough Council — Planning — Planning authority for Brown Candover and the wider Candovers parish.
- Planning Portal — Outbuildings — National guidance on permitted development rules for garden rooms, sheds and other outbuildings.
- South Downs National Park Authority — Boundary checker and planning authority for any property within the South Downs National Park, relevant to villages towards the eastern and southern edge of this site's coverage.